
New Construction




Address
210 Denington Drive, Elgin, SC
Price
$ 386,025
Property Attributes
- ID#643716
- TypeSingle Family
- Listing Status Active
- CountyRICHLAND
- CityElgin
- AreaColumbia Northeast
- NeighborhoodEllington
- Zip29045
- StyleTraditional
- Year Built2026
- Price$ 386,025
- Bedrooms6
- Full Bathrooms4
- Half Bathrooms1
- Sqr Footage3488
- Lot Size0.14 Acres
Data Source:
Consolidated Multiple Listing Service (CMLS)
Property Description
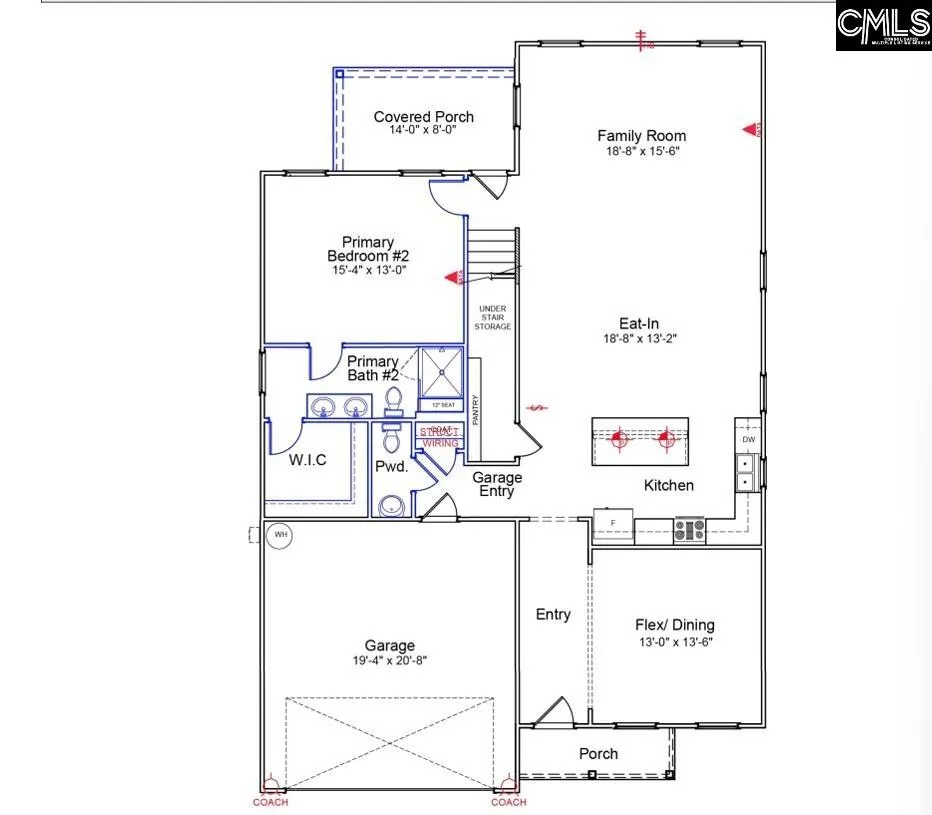
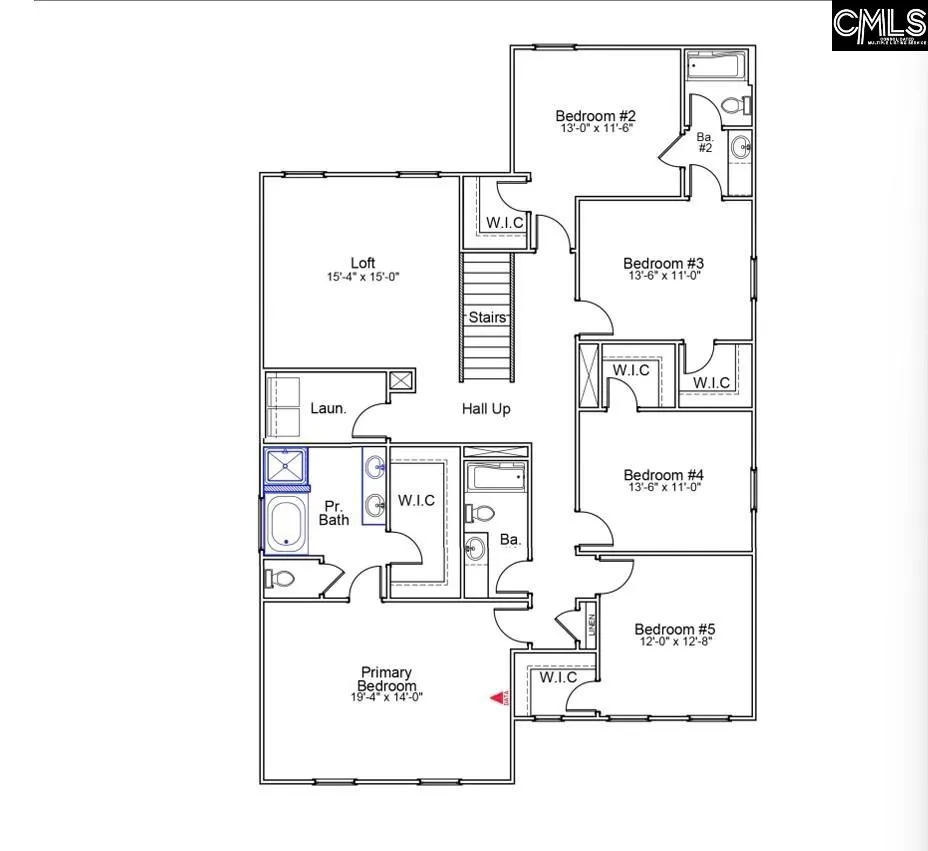
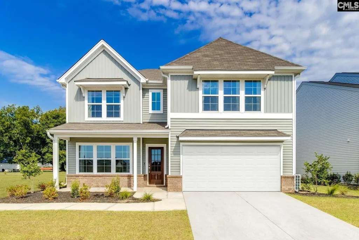
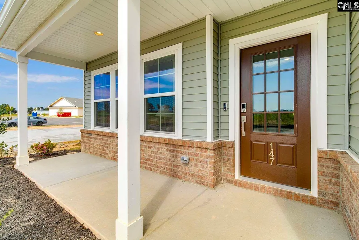
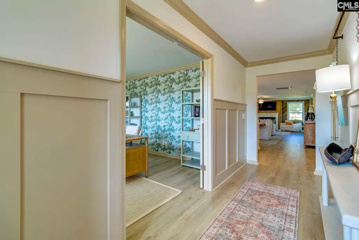
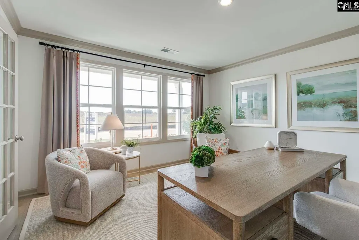
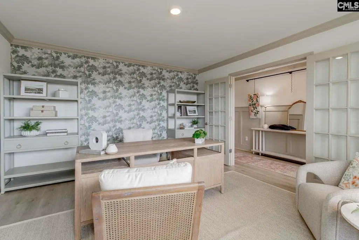
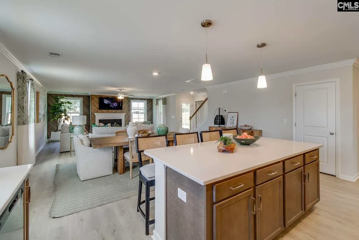
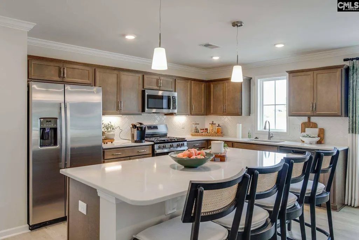
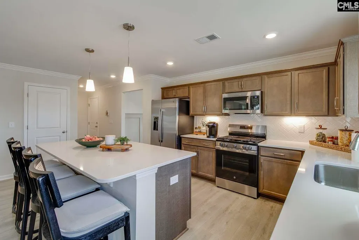
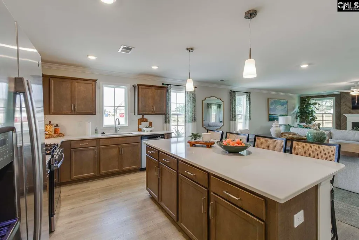
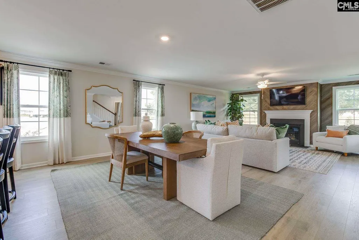
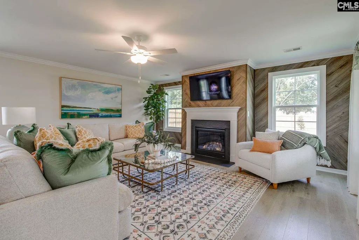
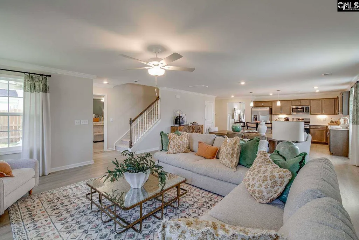
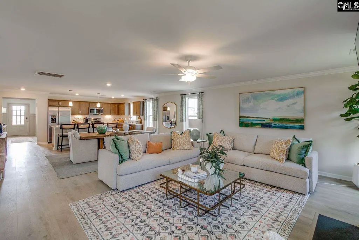
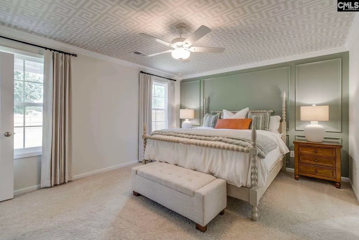
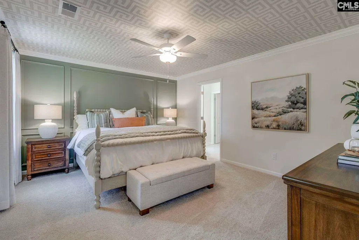
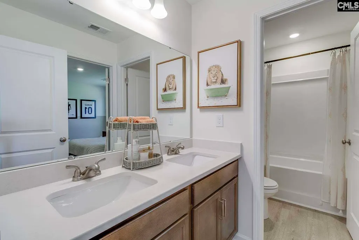
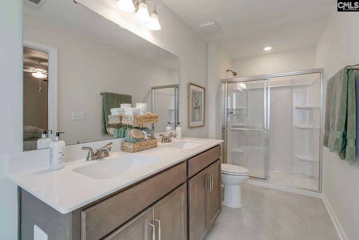
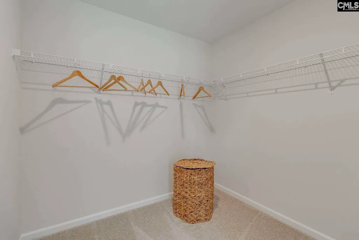
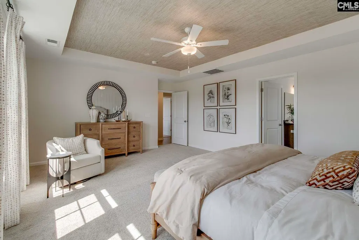
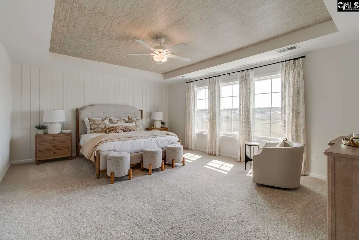
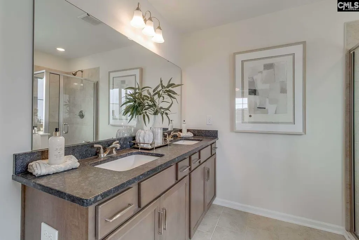
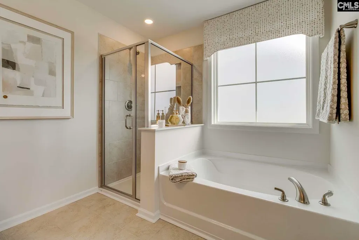
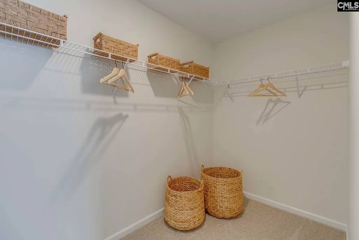
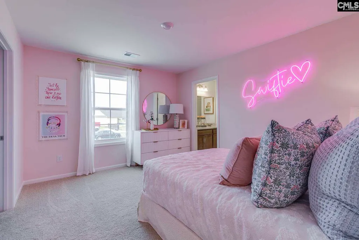
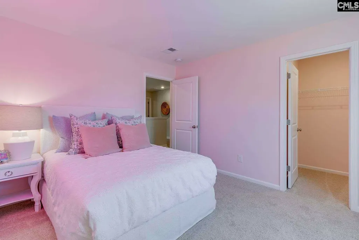
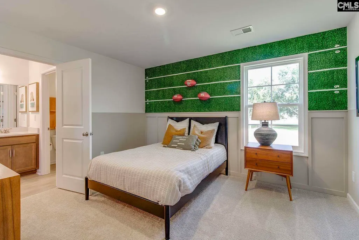
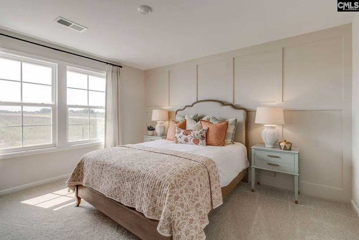
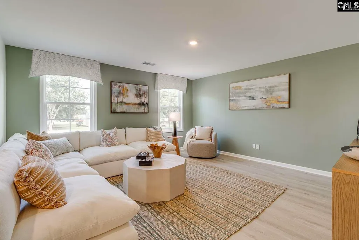
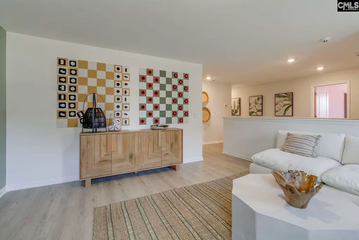
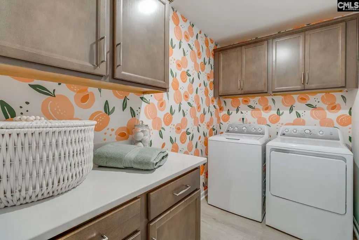
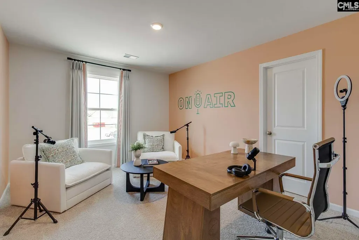
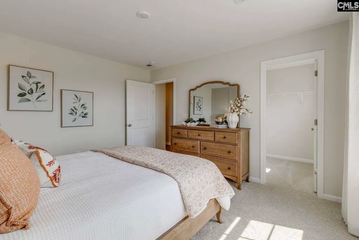
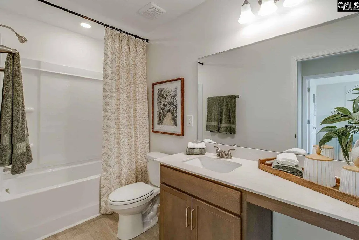
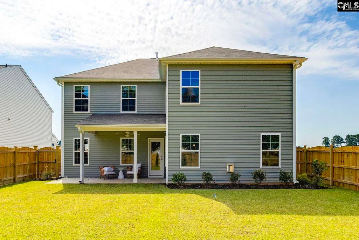
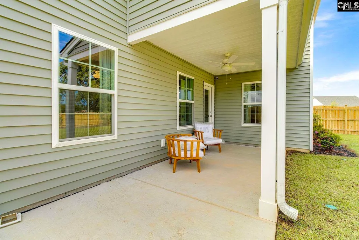
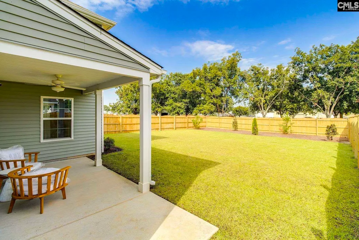
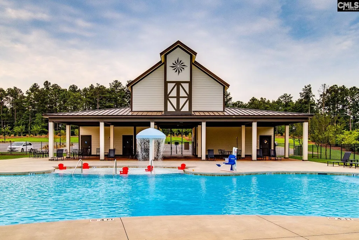
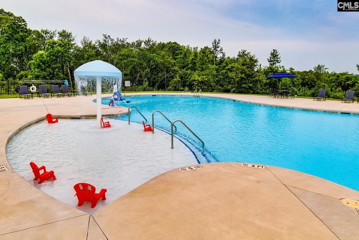
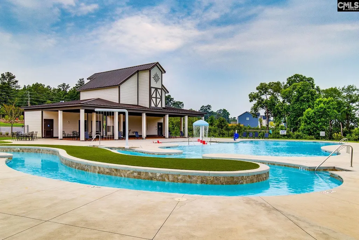
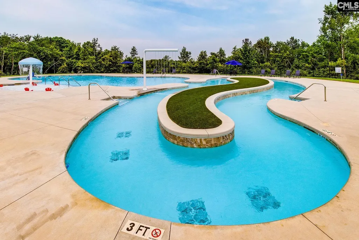
Featuring resort style amenities with cabana, pool with wading area, lazy river and sidewalks on each side of the street. Up to $10,000 with partner lender Silverton Mortgage and preferred attorney. Targeting early December completion.This stunning Wilkinson plan features six bedrooms and four-and one-half bathrooms. Enter from the front porch of the home to find a spacious main-level layout, with wild dunes luxury vinyl plank flooring that flows throughout the entire main level. A flex area that could be used as a dining room is located just off the entry. The kitchen features Miami Vena Quartz countertops, evergreen cabinetry with crown and hardware, a stainless-steel gas cooktop, and a large walk-in pantry that doubles as a bulk storage area. The kitchen overlooks an eat-in area and large great room, and a covered back porch is the perfect place to enjoy your backyard! A primary suite is also located on the main level, complete with dual sinks, a tile shower with bench seat, and walk-in closet. Wooden spindles and hardwood treads on the staircase lead to the second level of the home, where you are welcomed by a large loft for loved ones to gather. The laundry room includes cabinetry for added convenience! Four secondary bedrooms all feature walk-in closets and share two full bathrooms. An additional primary suite boasts a private water closet, separate tub and shower, and dual sinks. You don't want to miss out on this Wilkinson plan at Ellington! Disclaimer: CMLS has not reviewed and, therefore, does not endorse vendors who may appear in listings.
| Middle School | High School |
|---|---|
| Summit Middle School | Spring Valley High School |
| Price History | |
|---|---|
| 9/24/2026 | Listed $386,025 |
General Features
| Sewer | Public |
|---|---|
| Heating | Gas 1st Lvl,Gas 2nd Lvl,Split System,Zoned |
| Cooling | Central,Split System,Zoned |
| Water | Public |
| Garage | Garage Attached,Front Entry |
| Number of Garage Spaces | 2 |
| Energy | Thermopane |
| School District | Richland Two |
| Status | Active |
| Full Baths | 4 |
| Half Baths | 1 |
| Bathrooms | 5 |
| Subdivision | ELLINGTON |
| Style | Traditional |
| County | Richland |
| Miscellaneous | Cable TV Available,Community Pool,Warranty (New Const) Bldr,Sidewalk Community |
| Class | RESIDENTIAL |
| Type | Single Family |
| Other Rooms | Loft |
| Lot Number | 4374 |
| HOA Fee Includes | Common Area Maintenance,Assoc Fee Includes Pool,Sidewalk Maintenance,Street Light Maintenance |
| HOA Y/N | Yes |
| Status | ACTIVE |
| Subdivision | SC |
| Area | Columbia Northeast |
| Year Built | 2026 |
| Virtual Tour | https://www.mungo.com/plan/ellington/wilkinson |
| Directions | Community Directions From I-20 E: Take exit 82 for Spears Creek Church Rd. Turn right onto Spears Creek Church Rd. Travel .2 miles and turn left onto Percival Rd. Travel 1.8 miles and turn left onto |
| High School | Spring Valley |
| City | Elgin |
| ASSN Fee | 525 |
| Elementary School | No |
| Middle School | Summit |
| Elementary School | Catawba Trail |
| Price Per Sq Ft Total AG | 110.67 |
| Public Remarks | Featuring resort style amenities with cabana,pool with wading area,lazy river and sidewalks on each side of the street. Up to $10,000 with partner lender Silverton Mortgage and preferred attorney. Ta |
Interior Features
| Equipment | Dishwasher,Disposal,Microwave Above Stove,Tankless H20 |
|---|---|
| Basement | No Basement |
| Great Room | Ceiling Fan,Floors-Luxury Vinyl Plank |
| Kitchen | Eat In,Island,Backsplash-Tiled,Recessed Lights,Counter Tops-Quartz,Floors-Luxury Vinyl Plank |
| Interior Features | Ceiling Fan,Smoke Detector,Attic Pull-Down Access |
| Master Bedroom | Double Vanity,Tub-Garden,Bath-Private,Separate Shower,Closet-Walk in,Separate Water Closet |
| Beds | 6 |
| Stories | 2 |
| Range | Gas,Self Clean |
| 3rd Bedroom | Bath-Shared,Closet-Walk in |
| 4th Bedroom | Bath-Shared,Closet-Walk in |
| 2nd Bedroom | Bath-Private,Separate Shower,Closet-Walk in |
| Half Baths: Main | 1 |
| Full Baths: Main | 1 |
| Full Baths: 2nd | 3 |
| 6th Bedroom | Bath-Shared,Closet-Walk in |
| 5th Bedroom | Bath-Shared,Closet-Walk in |
Exterior Features
| Exterior | Sprinkler,Gutters - Partial,Front Porch - Covered,Back Porch - Covered |
|---|---|
| Foundation | Slab |
| Road Type | Paved |
| Exterior Finish | Vinyl |
| Lot Size Area | 0.14 |
| Lot Size | 6250 |
Amenities
- Foreclosure
- Views
- Short Sale
- New Construction
- Adult 55+
- Lease To Own
- No HOA Fees
- Furnished
- Primary On Main
- Air Conditioning
- Seller Finance
- Green
- Fixer Upper
- Horse
- Golf
- Fireplace
- Deck
- Garage
- Basement
- Pool
Property vs Single Family Average in 29045
Price
Year Built
 Canopy MLS® Copyright ©2026 All rights reserved.
 The data relating to real estate for sale on this web site comes in part from the South Carolina - CML Consolidated Multiple Listings. Real estate listings held by brokerage firms other than NextHome Resolute are marked with the IDX logo.
All information deemed reliable but not guaranteed and should be independently verified. All properties are subject to prior sale, change or withdrawal. Neither listing broker(s) nor NextHome Resolute shall be responsible for any typographical errors, misinformation,
The data relating to real estate for sale on this web site comes in part from the South Carolina - CML Consolidated Multiple Listings. Real estate listings held by brokerage firms other than NextHome Resolute are marked with the IDX logo.
All information deemed reliable but not guaranteed and should be independently verified. All properties are subject to prior sale, change or withdrawal. Neither listing broker(s) nor NextHome Resolute shall be responsible for any typographical errors, misinformation,
 Greenwood Association of REALTORS® All information deemed reliable but not guaranteed. All properties are subject to prior sale, change or withdrawal. Neither listing broker(s) or information provider(s) shall be responsible for any typographical errors, misinformation, misprints and shall be held totally harmless. Listing(s) information is provided for consumer's personal, non-commercial use and may not be used for any purpose other than to identify prospective properties consumers may be interested
