
Primary on Main
Address
109 Farnum Road, Greenwood, SC
Price
$ 189,990
Property Attributes
- ID#140461
- TypeSingle Family
- Listing Status Active
- CountyGreenwood
- CityGreenwood
- AreaGreenwood 2E
- NeighborhoodBronson Ridge
- Zip29646
- StyleCraftsman
- Year Built2026
- Price$ 189,990
- Bedrooms3
- Full Bathrooms2
- Half Bathrooms0
- Sqr Footage1100
- Lot Size0.25 Acres
Data Source:
Greenwood Association of REALTORS® (GWSCMLS)
Property Description
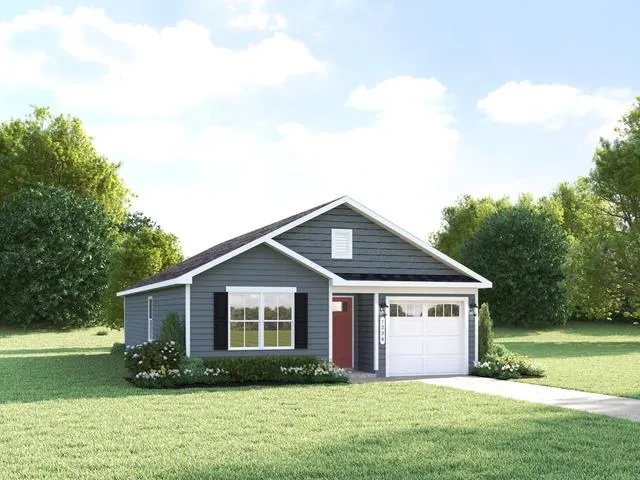
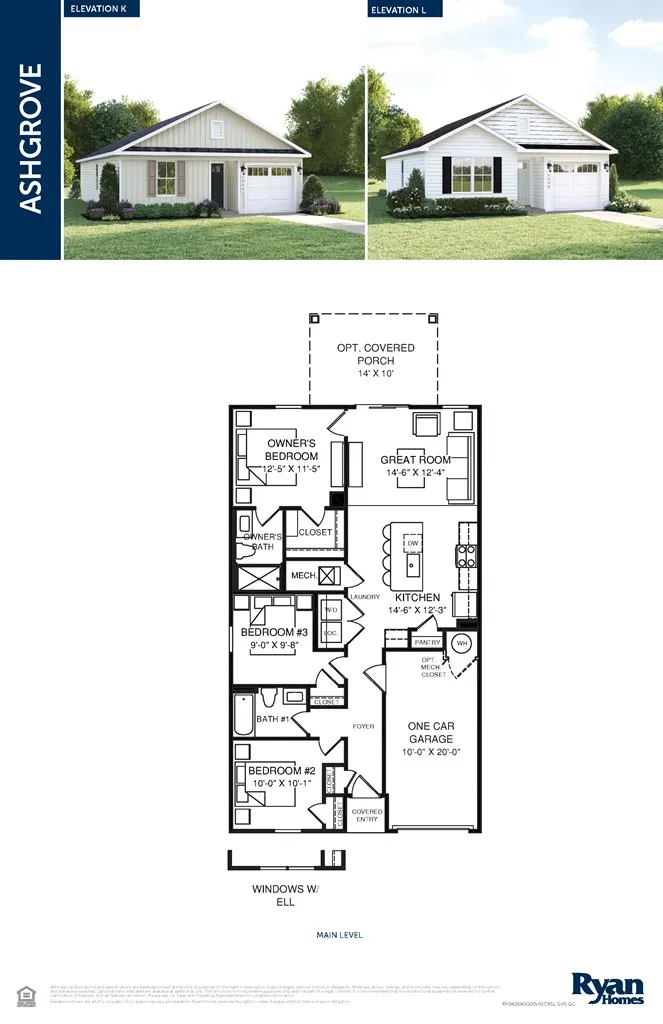
Welcome to The Ashgrove, where one-level living is made simple and stylish. From the foyer, a hallway leads to a full bath and two bedrooms - perfect for guests, family, or a home office setup. At the heart of the home, the open-concept living area is filled with natural light and flows seamlessly into the kitchen, complete with a large island. Add a covered porch to extend your living space outdoors!
| Price History | |
|---|---|
| 8/28/2026 | Listed $189,990 |
General Features
| HOA Fee | 600 |
|---|---|
| Property Subtype | Single Family Residence |
| Parcel Number | 6856625055 |
| County | Greenwood |
| Property Type | Residential |
| HOA | true |
| Attached Garage | true |
| Subdivision Name | Bronson Ridge |
| Garage Y/N | false |
| Status | Active |
| Directions | Via 385-S Follow 385-S to SC-14 & take exit 19 Continue on SC-14 to US-221 S/US Hwy 221-S Follow US-221 S to Evans Pond Rd Follow Evans Pond Rd & Emerald Rd to US-178E/US-221S/US-25S/Bypass 25 SE Community will be on the right |
| City | Greenwood |
| Senior Community Y/N | false |
| MLS Area | Greenwood 2E |
| Lot Size Units | Square Feet |
| Lot Size Square Feet | 10890 |
| Carport Y/N | false |
| Home Warranty Y/N | true |
| Additional Parcels Y/N | false |
| Building Area Units | Square Feet |
| Living Area Units | Square Feet |
| Standard Status | Active |
| Tax Lot | 22 |
| Freehold | IDX,BBO |
| Heating | Natural Gas |
| Cooling | Central Air |
| Utilities | Natural Gas Available,Water Connected |
| Possession | Close Of Escrow |
| Roof | Architectural |
| Construction Materials | Vinyl Siding |
| Tax Year | 2026 |
| Association Fee Includes | Maintenance Grounds,Recreation Facilities,Street Lights,Other |
| Appliances | Dishwasher,Disposal,Electric Range,Gas Range,Gas Water Heater,Microwave,Tankless Water Heater |
| Security Features | Fire Alarm |
| Year Built | 2026 |
| Full Baths | 2 |
| Architectural Style | Craftsman |
| Assoc Fee Paid Per | Annually |
| Patio/Porch Features | Patio,Screened |
| Primary Bedroom Level | Main |
| Community Features | Common Areas,Street Lights,Some Sidewalks |
| Accessibility | None |
| Builder Name | Ryan Homes |
Interior Features
| Air Conditioning Y/N | true |
|---|---|
| Heating Y/N | true |
| Fireplace Y/N | false |
| Interior Amenities | Sheetrock,Kitchen/Dining Combo,Smart Thermostat,Granite Counters,Open Floorplan,Smooth Ceiling(s) |
| Flooring | Carpet,Luxury Vinyl |
| Basement | None |
| Total Bedrooms | 3 |
| Total Baths | 2 |
| Fireplace Features | None |
| Window Features | Insulated Windows |
| Primary Bathroom Features | Full Bath,Tub/Shower |
| Primary Bedroom Features | Walk-In Closet(s) |
Exterior Features
| Lot Features | Other,City Lot |
|---|---|
| Lot Size Area | 10890 |
| Lot Size Acres | 0.25 |
| Horse Y/N | false |
| Parking Features | Garage Door Opener,1 Car,Attached |
| Building Area Total | 1100 |
| Road Frontage Type | Private Road |
| Foundation Details | Slab |
| Covered Spaces | 1 |
| Total Parking | 1 |
| Fencing | None |
Amenities
- Foreclosure
- Views
- Short Sale
- New Construction
- Adult 55+
- Lease To Own
- No HOA Fees
- Furnished
- Primary On Main
- Air Conditioning
- Seller Finance
- Green
- Fixer Upper
- Horse
- Golf
- Fireplace
- Deck
- Garage
- Basement
- Pool
Property vs Single Family Average in 29646
Price
Year Built
 Canopy MLS® Copyright ©2026 All rights reserved.
 The data relating to real estate for sale on this web site comes in part from the South Carolina - CML Consolidated Multiple Listings. Real estate listings held by brokerage firms other than NextHome Resolute are marked with the IDX logo.
All information deemed reliable but not guaranteed and should be independently verified. All properties are subject to prior sale, change or withdrawal. Neither listing broker(s) nor NextHome Resolute shall be responsible for any typographical errors, misinformation,
The data relating to real estate for sale on this web site comes in part from the South Carolina - CML Consolidated Multiple Listings. Real estate listings held by brokerage firms other than NextHome Resolute are marked with the IDX logo.
All information deemed reliable but not guaranteed and should be independently verified. All properties are subject to prior sale, change or withdrawal. Neither listing broker(s) nor NextHome Resolute shall be responsible for any typographical errors, misinformation,
 Greenwood Association of REALTORS® All information deemed reliable but not guaranteed. All properties are subject to prior sale, change or withdrawal. Neither listing broker(s) or information provider(s) shall be responsible for any typographical errors, misinformation, misprints and shall be held totally harmless. Listing(s) information is provided for consumer's personal, non-commercial use and may not be used for any purpose other than to identify prospective properties consumers may be interested
