
Open House Sat, Sep 26th 11:00 AM - 02:00 PM
Address
5710 Rainbow Lane, Indian Land, SC
Price
$ 569,900
Property Attributes
- ID#4423207
- TypeSingle Family
- Listing Status Active
- CountyLANCASTER
- CityIndian Land
- AreaLancaster County
- NeighborhoodAvondale
- Zip29707
- Style
- Year Built2020
- Price$ 569,900
- Bedrooms4
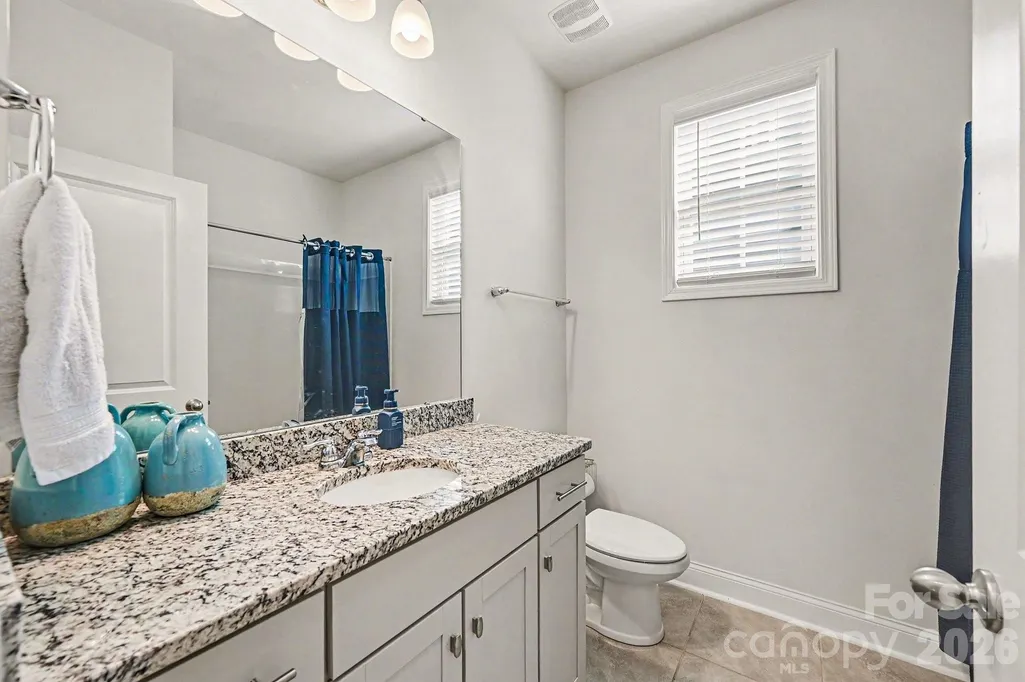
- Full Bathrooms3
- Half Bathrooms0
- Sqr Footage2617
- Lot Size0.1578 Acres
Data Source:
Canopy MLS
Property Description
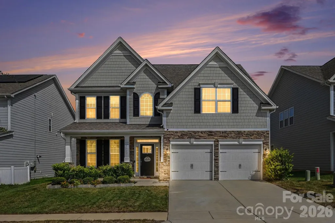
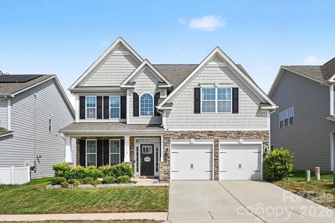
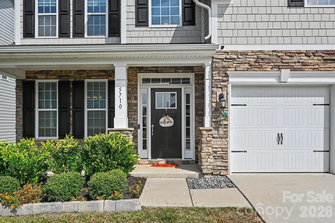
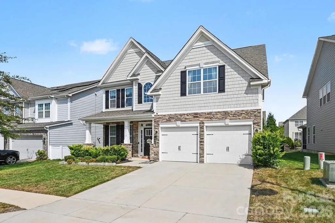
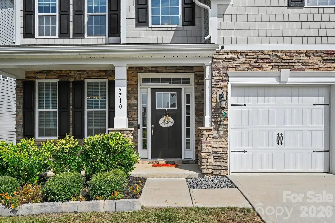
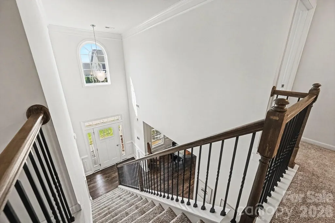
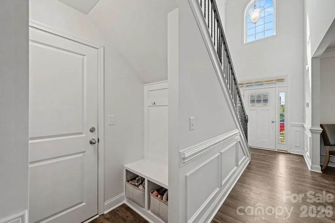
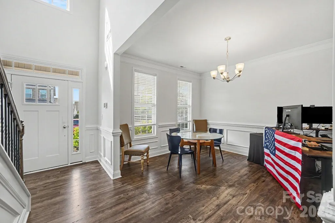
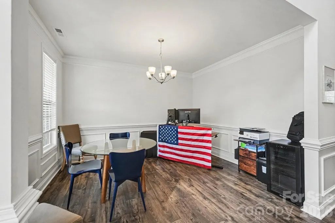
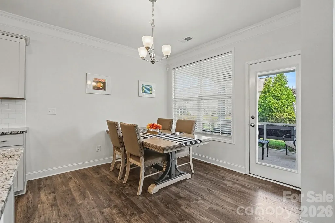
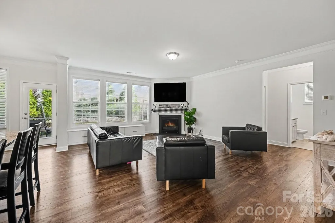
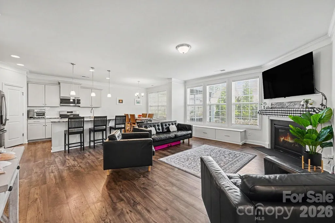
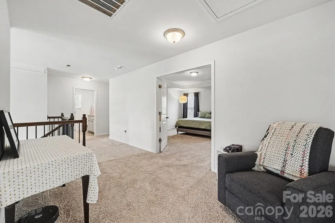
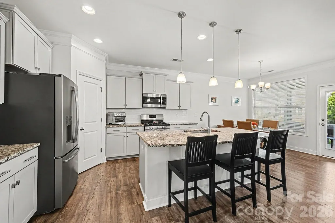
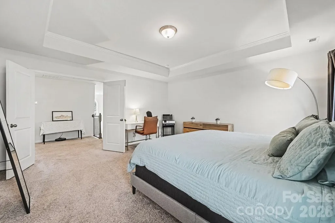
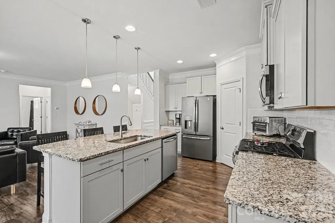
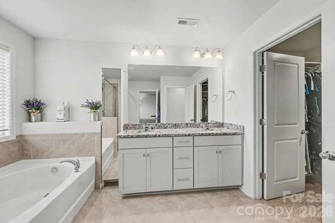
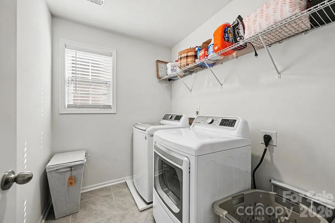
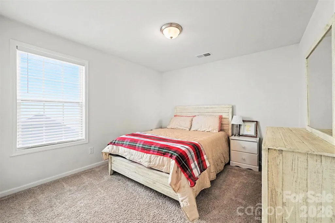
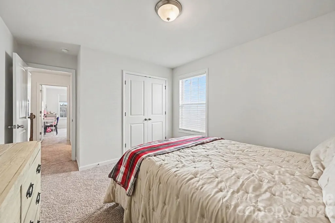
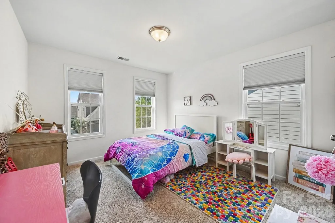
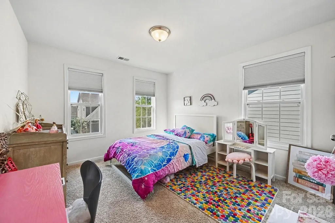
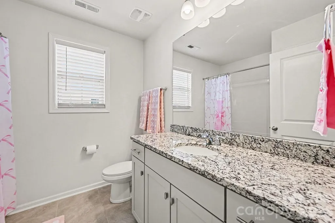
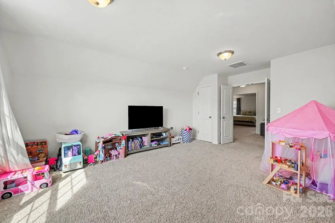
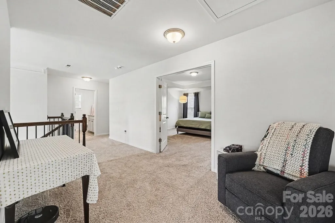
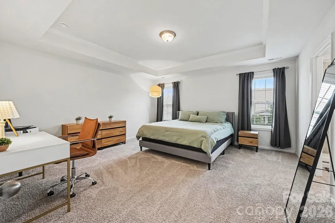
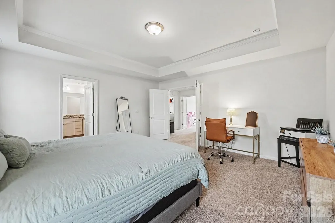
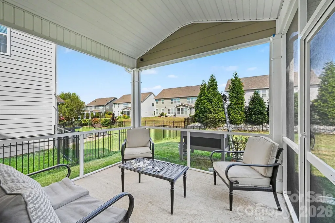
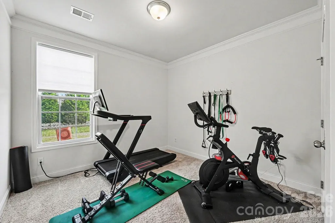
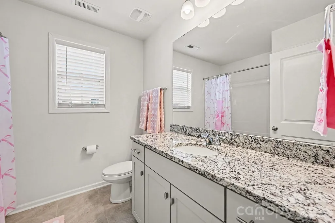
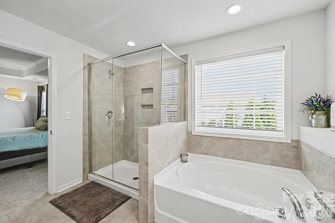
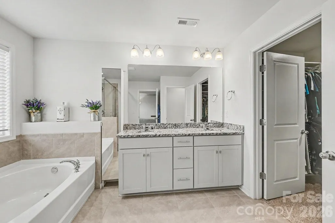
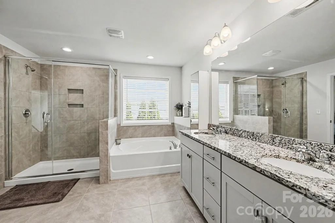
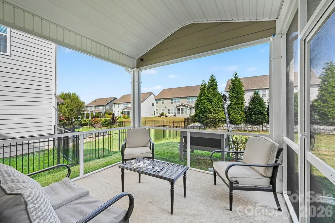
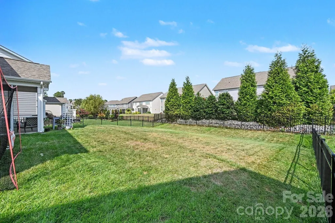
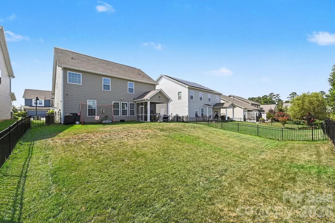
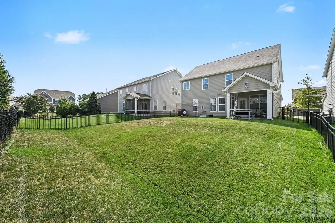
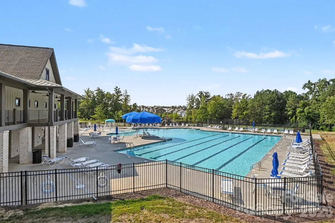
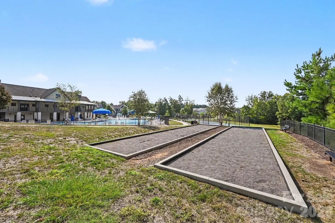
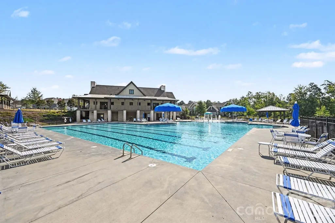
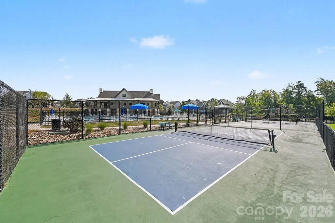
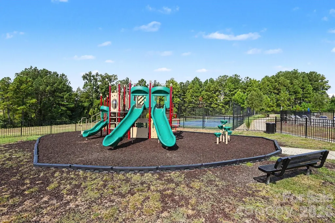
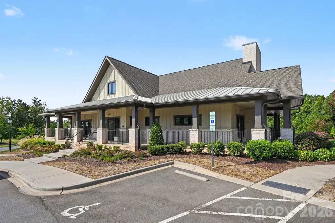
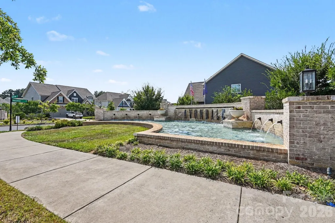
Welcome to 5710 Rainbow Lane, a beautifully maintained home strategically priced to stand out in desirable Avondale. A dramatic two-story foyer introduces an open, inviting floor plan with impressive flexibility for the way you live today. The main level features a spacious kitchen with a large island, gas cooking, pantry, and easy flow into the dining and living areas. A main-level bedroom and full bathroom provide flexibility for guests, a private office, or additional living needs. Upstairs, the primary suite offers a relaxing retreat with a walk-in closet, accompanied by two additional bedrooms and a convenient laundry room. The washer and dryer may be included with an acceptable offer. The oversized bed/bonus room is a true standout, offering the option of a fifth bedroom, second living area, media room, playroom, or home gym. Outside, the screened-in patio overlooks a fenced backyard with a pleasantly private feel—perfect for morning coffee, outdoor dining, gardening, or unwinding at the end of the day. The home is tucked along a quiet street within the neighborhood. Avondale residents enjoy resort-style amenities, including a clubhouse, swimming pool, fitness center, pickleball courts, playground, sidewalks, and walking trails. Conveniently located near Highway 521, Ballantyne, Fort Mill, RedStone, shopping, and dining, this home offers space, privacy, flexibility, and an outstanding community lifestyle. Don’t miss this exceptional opportunity!
| Elementary School | Middle School | High School |
|---|---|---|
| Harrisburg Elementary School | Indian Land Middle School | Indian Land High School |
| Price History | |
|---|---|
| 9/23/2026 | Listed $569,900 |
General Features
| Living Area | 2617 |
|---|---|
| Sewer | County Sewer |
| Heating | Forced Air,Natural Gas |
| Cooling | Ceiling Fan(s),Central Air |
| Roof | Architectural Shingle |
| Appliances | Dishwasher,Disposal,Gas Cooktop,Gas Oven,Microwave,Refrigerator,Tankless Water Heater |
| HOA Fee | 520 |
| Garage Spaces | 2 |
| Patio/Porch Features | Covered,Front Porch,Patio,Screened |
| Security Features | Carbon Monoxide Detector(s),Security System,Smoke Detector(s) |
| Construction Materials | Hardboard Siding,Stone |
| Year Built | 2020 |
| Levels | Two |
| Property Subtype | Single Family Residence |
| Parcel Number | 0005I-0B-156.00 |
| Community Features | Clubhouse,Fitness Center,Outdoor Pool,Pickleball,Playground,Sidewalks,Street Lights,Walking Trails |
| Assoc Fee Paid Per | Semi-Annually |
| County | Lancaster |
| New Construction | No |
| Property Type | Residential |
| HOA | Yes |
| Subdivision Name | Avondale |
| Garage Y/N | Yes |
| Full Baths | 3 |
| Directions | From I-485,take Exit 61 for US-521 S/Johnston Road toward Indian Land. Travel approximately 4.3 miles and turn right onto Carolina Academy Road. Continue straight through the roundabout at Harrisburg |
| High School | Indian Land |
| City | Indian Land |
| Association Name | Cusick |
| Senior Community Y/N | No |
| Lot Size Units | Acres |
| Carport Y/N | No |
| Elementary School | Harrisburg |
| Middle/Junior High School | Indian Land |
| Additional Parcels Y/N | No |
| Builder Name | D.R. Horton |
| Standard Status | Active |
| CAR_HOASubjectTo | Required |
| Construction Type | Site Built |
| Tax Assessed Value | 542300 |
| Listing Terms | Cash,Conventional,FHA,VA Loan |
Interior Features
| Interior Amenities | Attic Stairs Pulldown,Attic Walk In,Cable Prewire,Kitchen Island,Open Floorplan,Pantry,Storage,Walk-In Closet(s) |
|---|---|
| Flooring | Carpet,Tile,Vinyl |
| Fireplace Features | Family Room,Gas,Gas Log |
| Basement (Y/N) | No |
| Fireplace Y/N | Yes |
| Above Grade Finished Area | 2617 |
| Laundry Features | Laundry Room,Upper Level |
| Total Bedrooms | 4 |
| Total Baths | 3 |
| SqFt Main | 1185 |
| SqFt Garage | 455 |
| SqFt Upper | 1432 |
| Bedroom | 1 |
Exterior Features
| Exterior Amenities | In-Ground Irrigation |
|---|---|
| Fencing | Back Yard,Fenced |
| Parking Features | Attached Garage,Garage Faces Front |
| Water Source | County Water |
| Lot Size Area | 0.1578 |
| Foundation Details | Slab |
| Road Surface Type | Concrete,Paved |
| Builder Model | Fleetwood |
| Road Responsibility | Publicly Maintained Road |
| Main Level Garage YN | Yes |
Amenities
- Foreclosure
- Views
- Short Sale
- New Construction
- Adult 55+
- Lease To Own
- No HOA Fees
- Furnished
- Primary On Main
- Air Conditioning
- Seller Finance
- Green
- Fixer Upper
- Horse
- Golf
- Fireplace
- Deck
- Garage
- Basement
- Pool
Property vs Single Family Average in 29707
Price
Year Built

 The data relating to real estate for sale on this web site comes in part from the South Carolina - CML Consolidated Multiple Listings. Real estate listings held by brokerage firms other than NextHome Resolute are marked with the IDX logo.
All information deemed reliable but not guaranteed and should be independently verified. All properties are subject to prior sale, change or withdrawal. Neither listing broker(s) nor NextHome Resolute shall be responsible for any typographical errors, misinformation,
The data relating to real estate for sale on this web site comes in part from the South Carolina - CML Consolidated Multiple Listings. Real estate listings held by brokerage firms other than NextHome Resolute are marked with the IDX logo.
All information deemed reliable but not guaranteed and should be independently verified. All properties are subject to prior sale, change or withdrawal. Neither listing broker(s) nor NextHome Resolute shall be responsible for any typographical errors, misinformation,
 Greenwood Association of REALTORS® All information deemed reliable but not guaranteed. All properties are subject to prior sale, change or withdrawal. Neither listing broker(s) or information provider(s) shall be responsible for any typographical errors, misinformation, misprints and shall be held totally harmless. Listing(s) information is provided for consumer's personal, non-commercial use and may not be used for any purpose other than to identify prospective properties consumers may be interested
